New Urban Planning Code · in force since 25 August 2026
In rural areas, a house of up to 150 sqm can be built on notification, not a building permit
Law 169/2026 replaced Law 50/1991 and changed the rule for rural areas. For a single-family, single-storey home of up to 150 sqm, you file a notification with the local council along with a simplified technical project, instead of a classic building-permit file. If the council does not object within 15 working days, approval is tacit and you can start building.
Applies if:
- It is a single-family home, for your own use
- It has a maximum total built-up area of 150 sqm
- It is single-storey, or basement plus single storey — no upper floor and no habitable attic
- The land is within a rural built-up area, outside protected built zones
Does not apply if:
- The building is meant for tourist accommodation or renting out
- It has an upper floor or a habitable attic
- It exceeds 150 sqm
- It is in an urban area or a protected zone
You still need:
- A simplified technical project, signed by an architect and a structural engineer
- A geotechnical study and a topographic survey
- Compliance with the local General Urban Plan (PUG) — plot ratio, floor area ratio, setbacks
- The notification filed both on paper and digitally, plus final acceptance (recepție) on completion
Our structures are designed around the limits of the law. Our single-storey modules of up to 150 sqm are designed from the start to be able to fit the notification regime — no upper floor, no habitable attic, with built-up area calculated to stay under the threshold. Our design team prepares the simplified technical documentation you need for the local council, and we deliver the structure ready to assemble.
See which modules may qualifyThis information reflects Law No. 169/2026, published in Romania's Official Gazette (Monitorul Oficial) No. 661 of 10 August 2026, in force since 25 August 2026. It is not legal advice. Local urban planning regulations may impose additional conditions — check your land's situation with your local council.
From our portfolio
A selection of completed projects — traditional houses, contemporary designs and export structures.
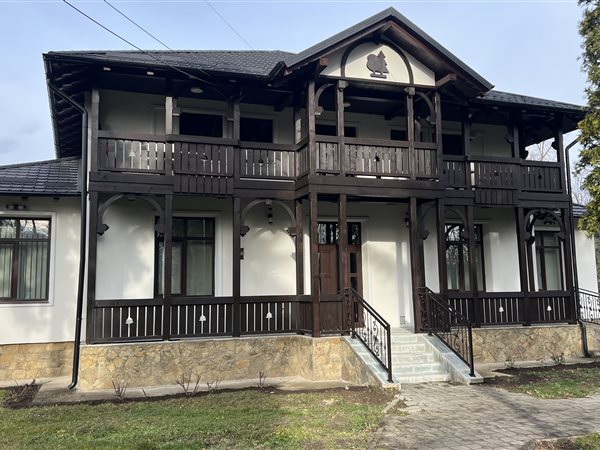
Traditional house, completed
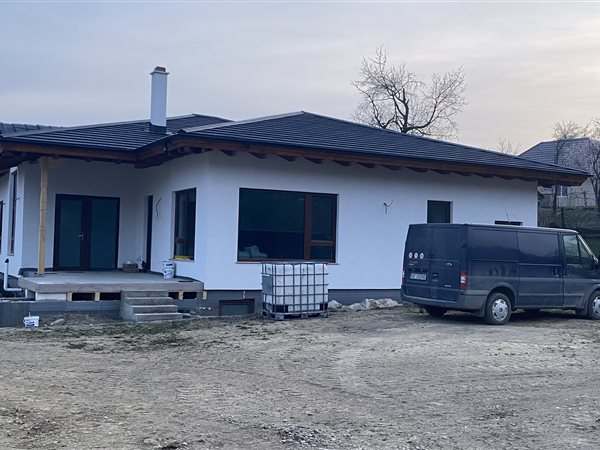
Contemporary bungalow
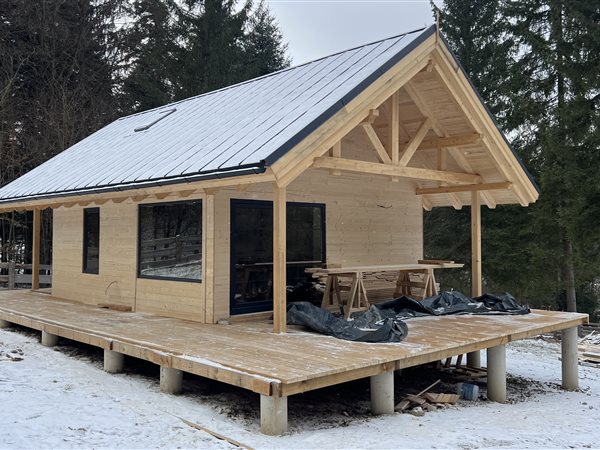
Solid timber cabin
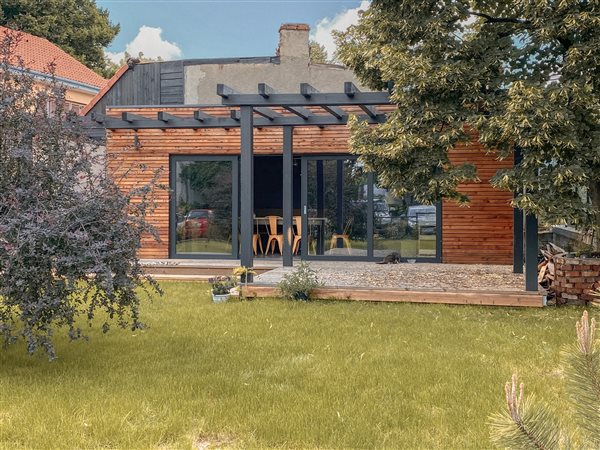
Modern extension
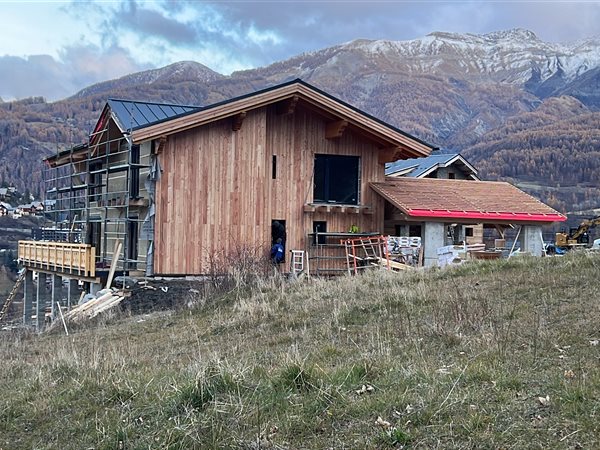
Chalet, Allos — France
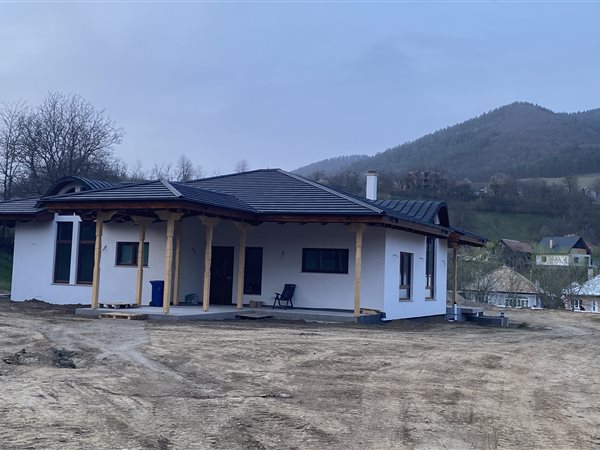
Contemporary house
Why Opercons
In-house production
All elements are manufactured in our own factory, not subcontracted.
Firm deadlines
Execution schedule agreed by contract, with penalties for missed deadlines.
Certified materials
Treated, certified timber, with complete technical documentation upon handover.
Structural warranty
Extended warranty for the load-bearing structure, valid nationwide.
Do you have a plot and an idea?
Tell us about your project and we'll propose the right typology.
Discuss your project