- Area
- 57.4 sqm
- Floors
- Ground floor, no attic
- Layout
- Living room + two bedrooms
- Production time
- 8-10 weeks
01 — The Model
We assemble it in 3 days, not 3 weeks
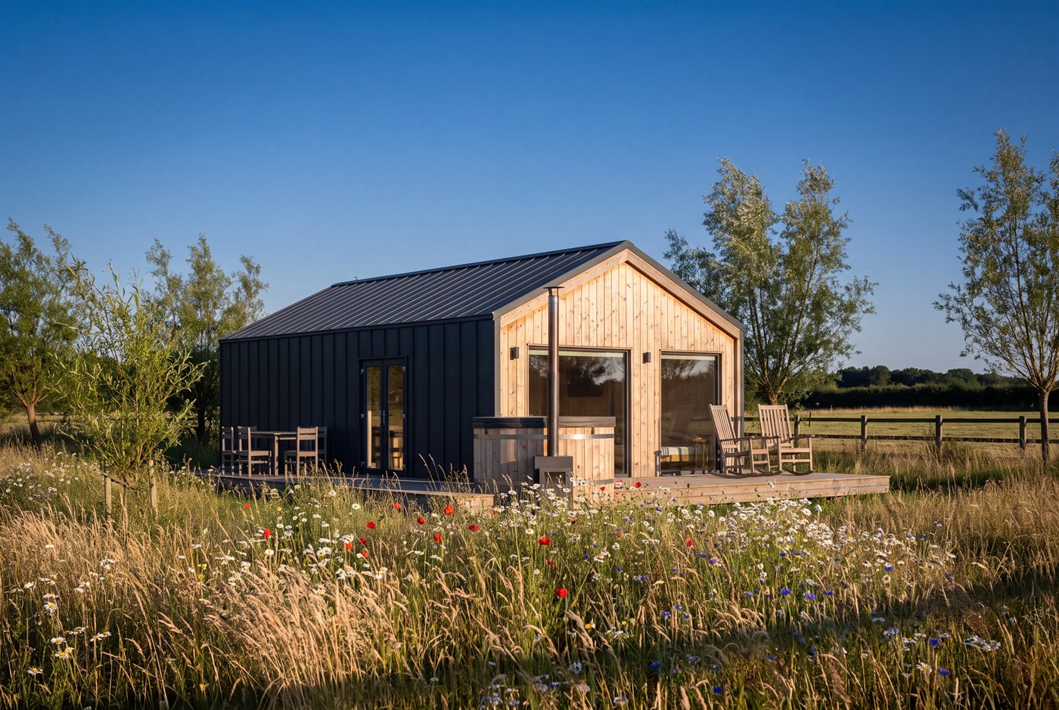
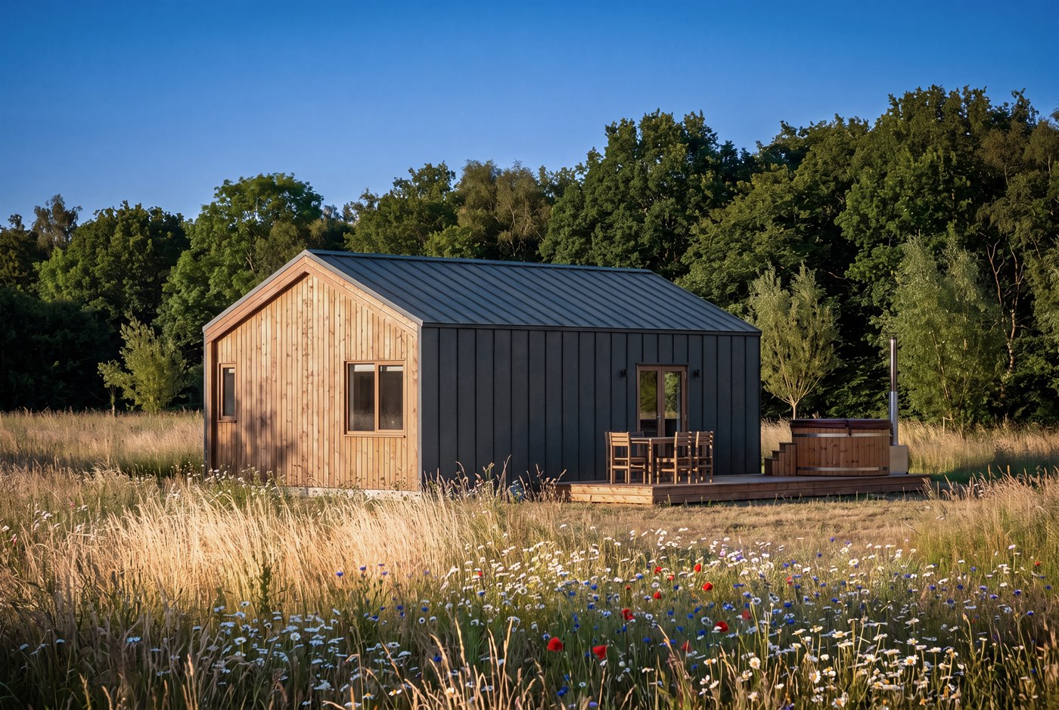
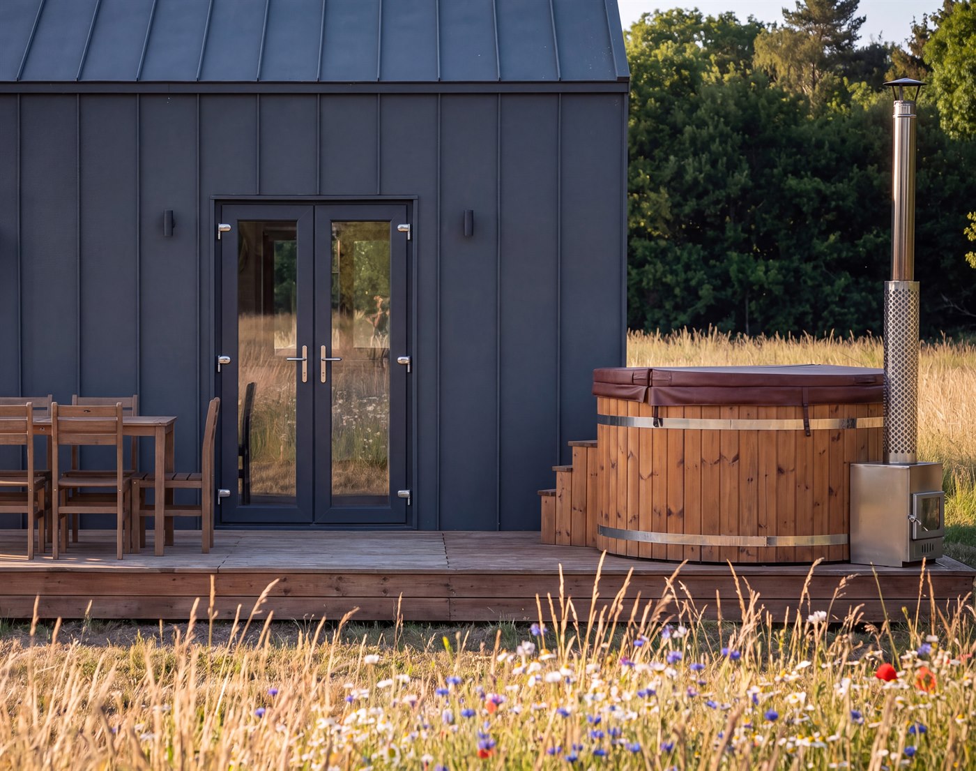
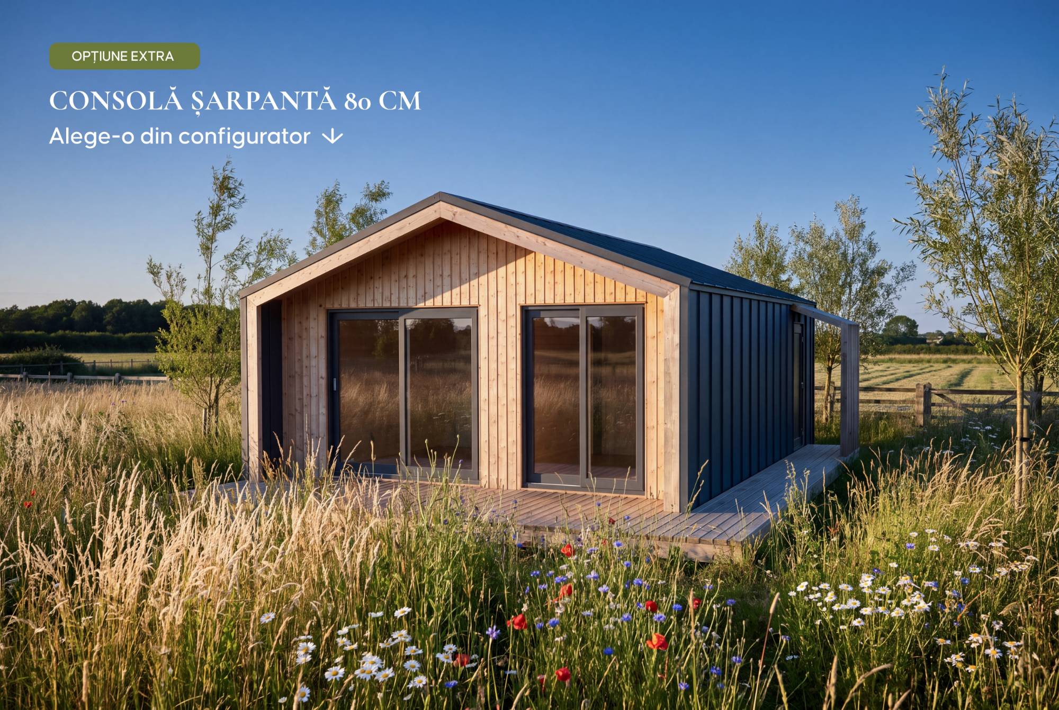
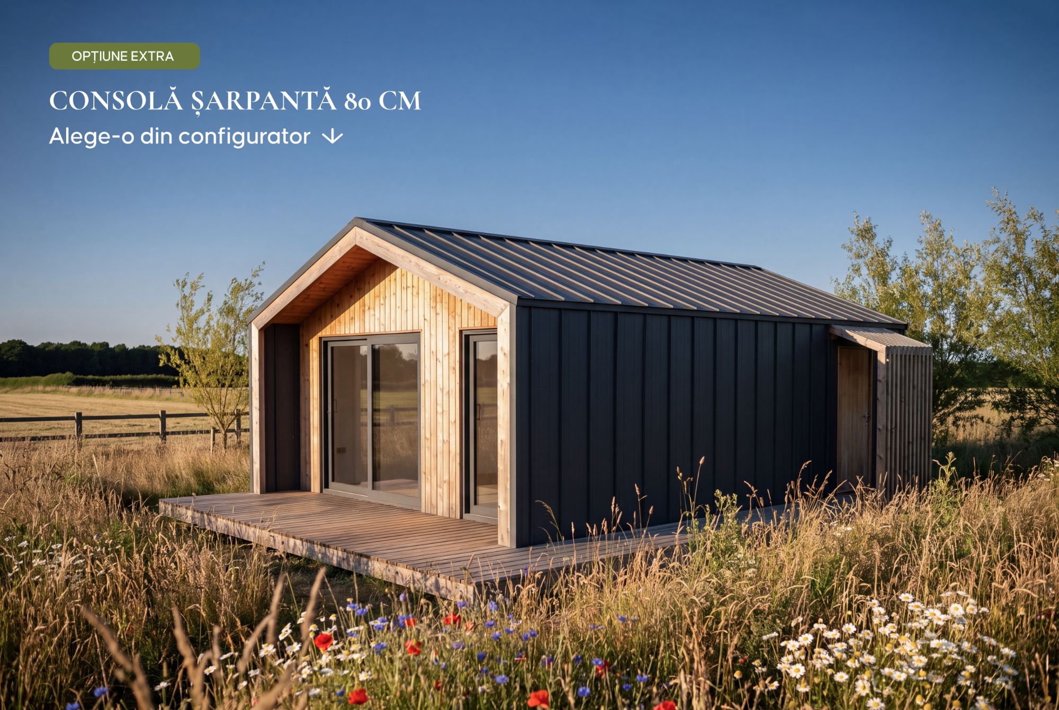
MOD 3 — exterior view, facade with retro-panel sheet metal and claire-voie cladding
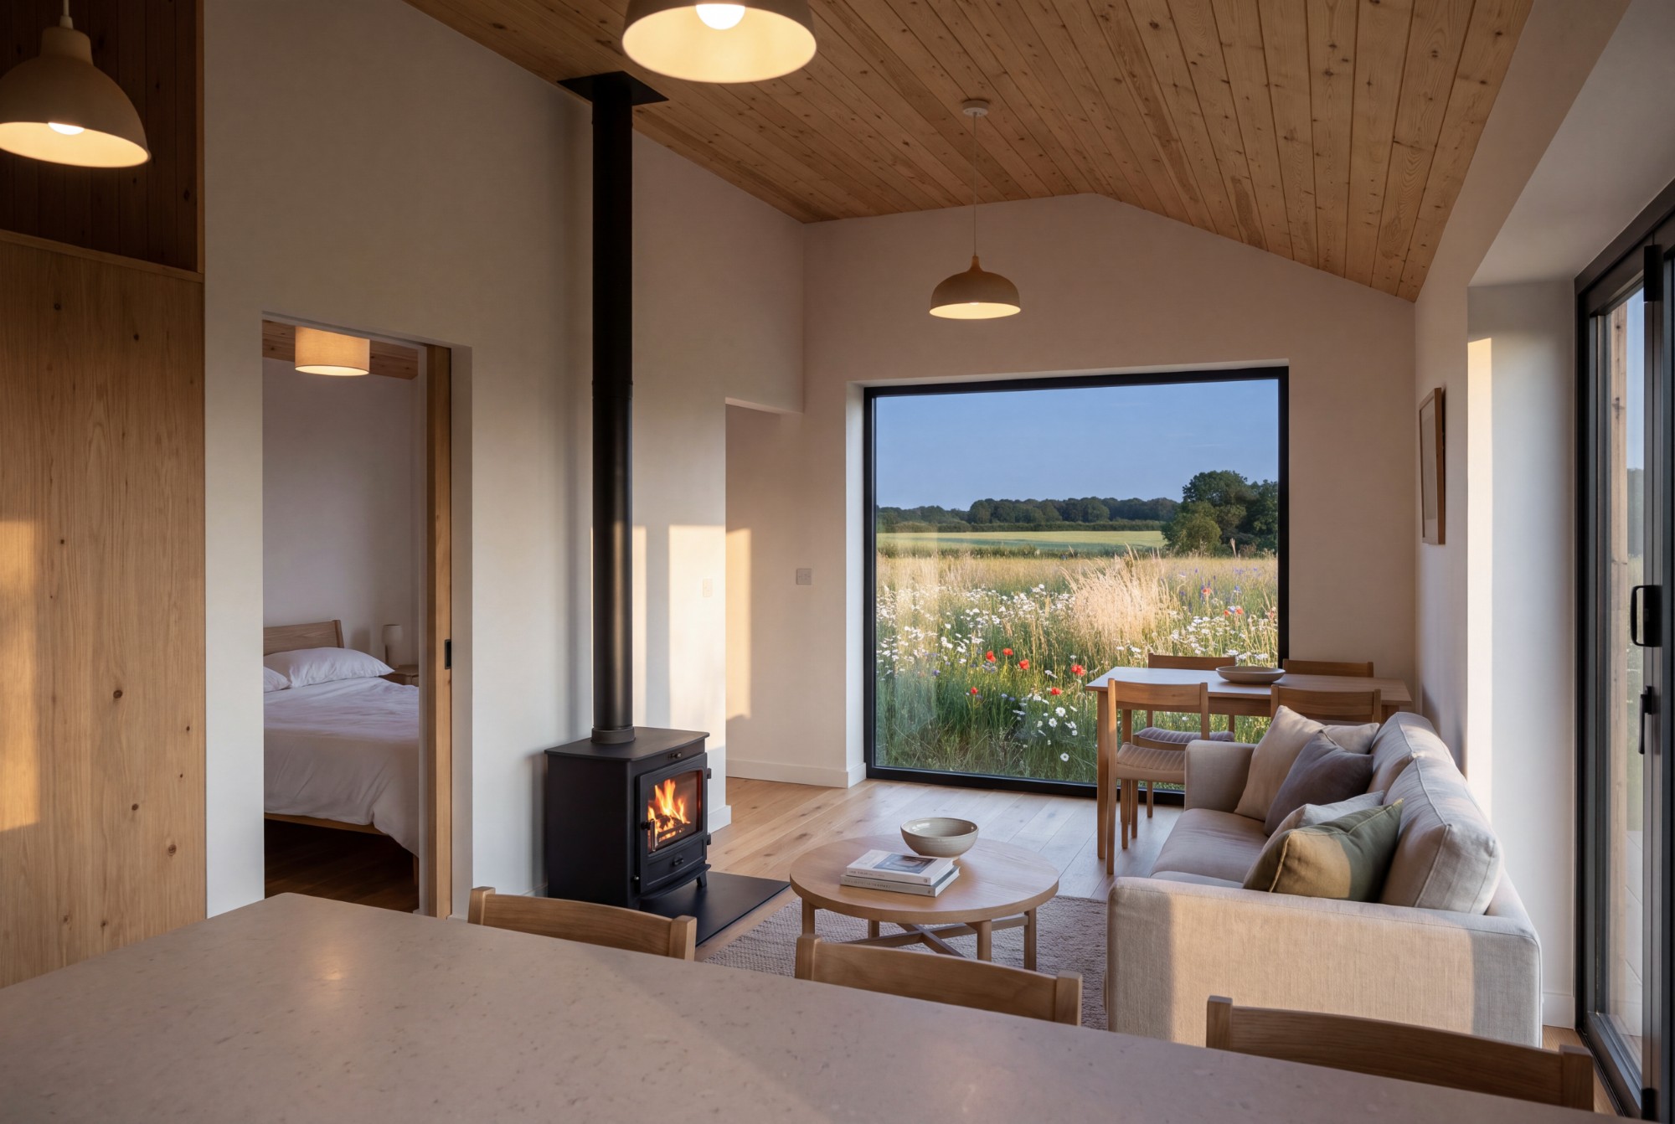
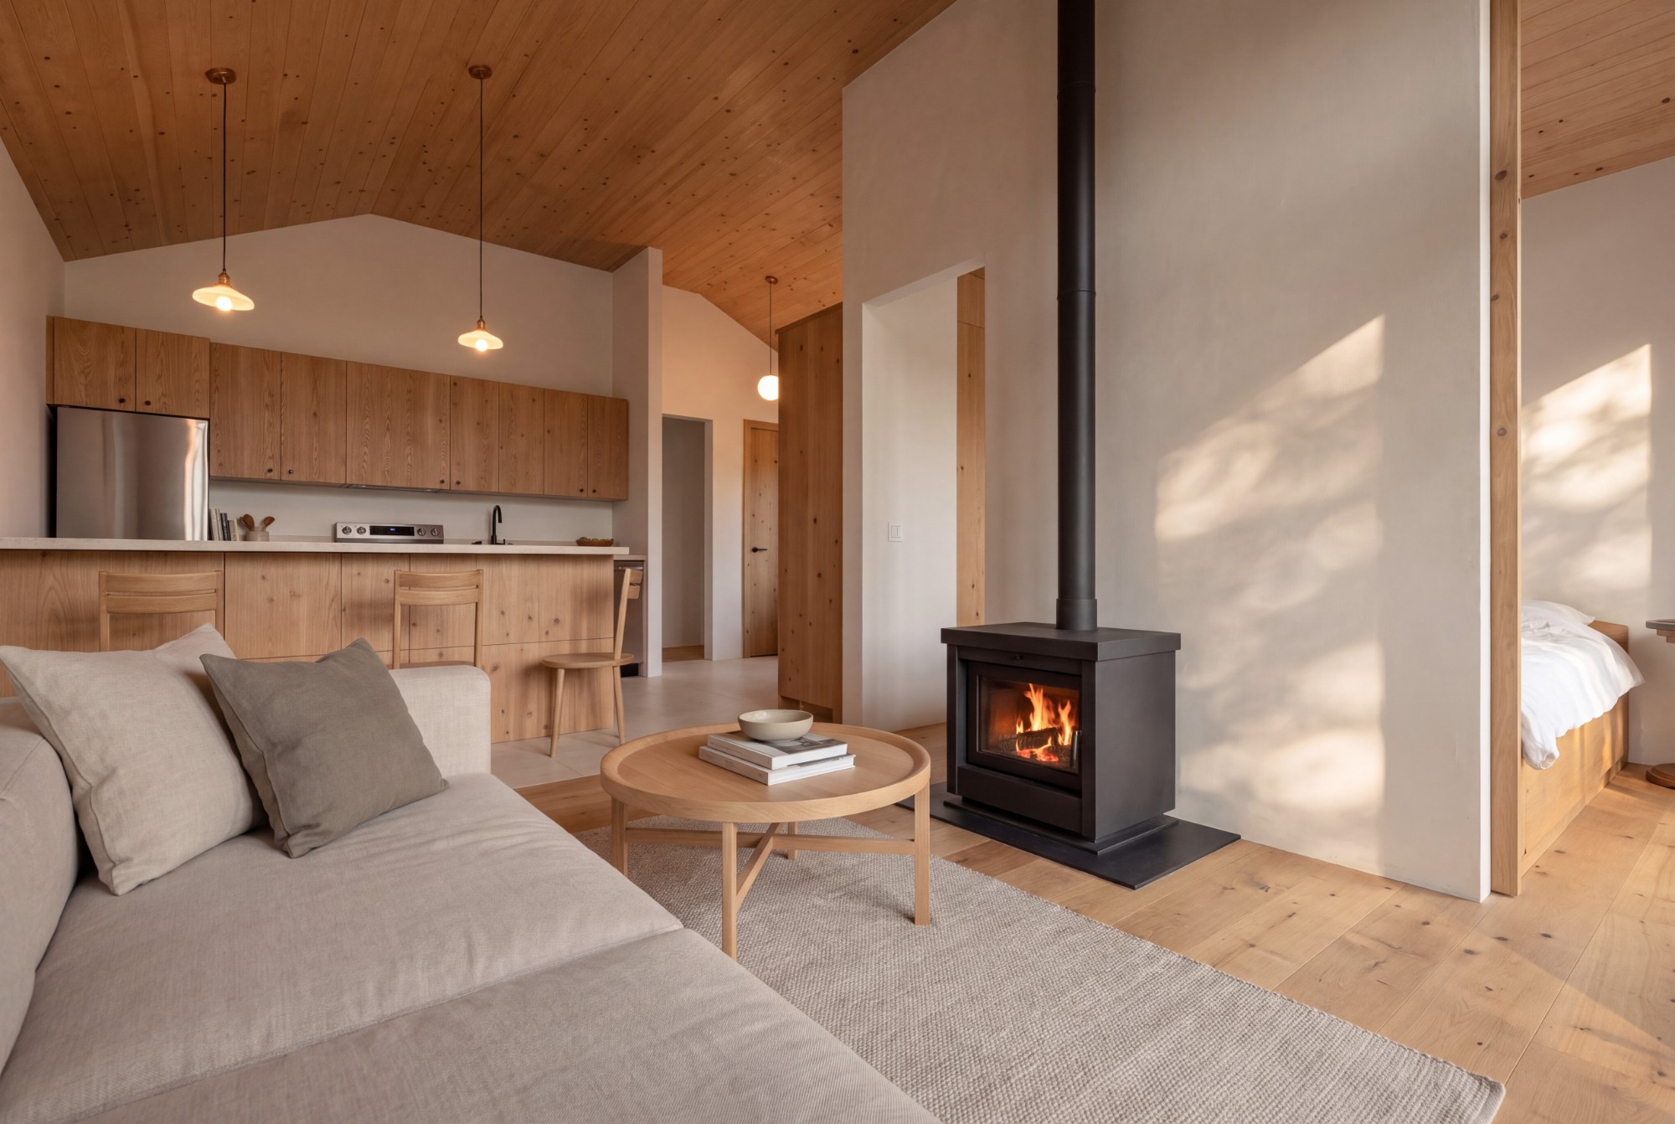
MOD 3 is a complete single-storey house, delivered as 3 finished modules (57.4 sqm in total), designed for rural areas and to fit the notification regime introduced by Law 169/2026 (under the 150 sqm threshold). The living room + two bedrooms layout makes it suitable both as a permanent home and as a second home — with a structure produced entirely in our factory.
Key features
- Timberframe structureWood dried in our own kiln, planed on all 4 sides on our Weinig line.
- Under the notification thresholdSingle-storey, under 150 sqm — can fit the notification regime introduced by Law 169/2026, without a classic building permit. See details →
- Living room + two bedroomsA generous living space and two separate bedrooms, suitable for a family or for seasonal rental.
- Structure or closed structureWe deliver either just the structure, or the version closed on the outside — you choose the finishing level that fits your budget.
- Simplified technical projectDocumentation prepared for filing the notification, not the building permit.
- Fully equipped bathroomToilet, shower and sink included in the module's price.
- Autoclaved wood deckWood treated by autoclaving (Tanalith), resistant to moisture and weather.
- Foundation pile layout planWe provide the plan (suggestion) for correctly positioning the foundation piles.
Technical data
- Total area
- 57.4 sqm
- Floors
- Ground floor, no attic
- Layout
- Living room + two bedrooms
- Production time
- 8-10 weeks
- Assembly time
- 3-4 days
- Package
- Structure or closed structure
- Transport
- Included, up to 100 km
- Documentation
- Simplified technical project
- Price from
- €56,000
Price excludes VAT · 100 km transport included, foundation and installation not included
The site must be connected to sewage and running water. * Transport and assembly with our own crane require the trailer to be able to get within 3 m of the site.
02 — Gallery
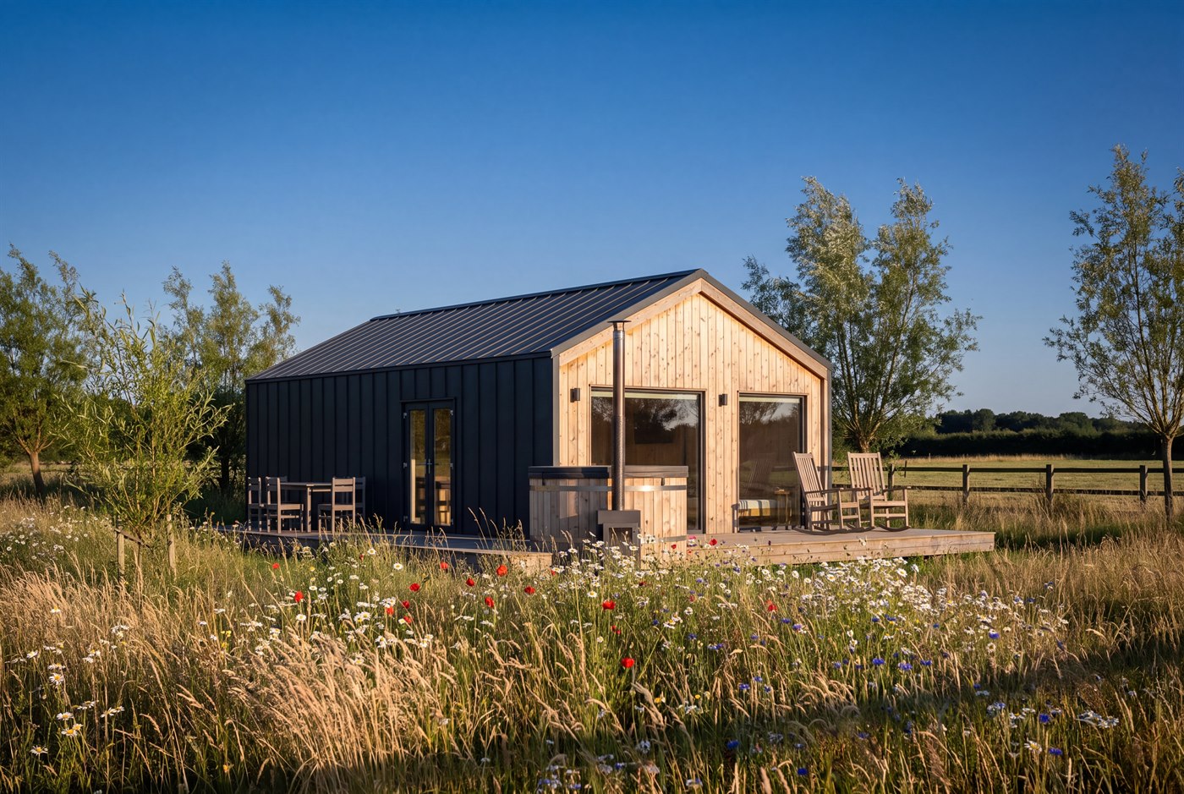
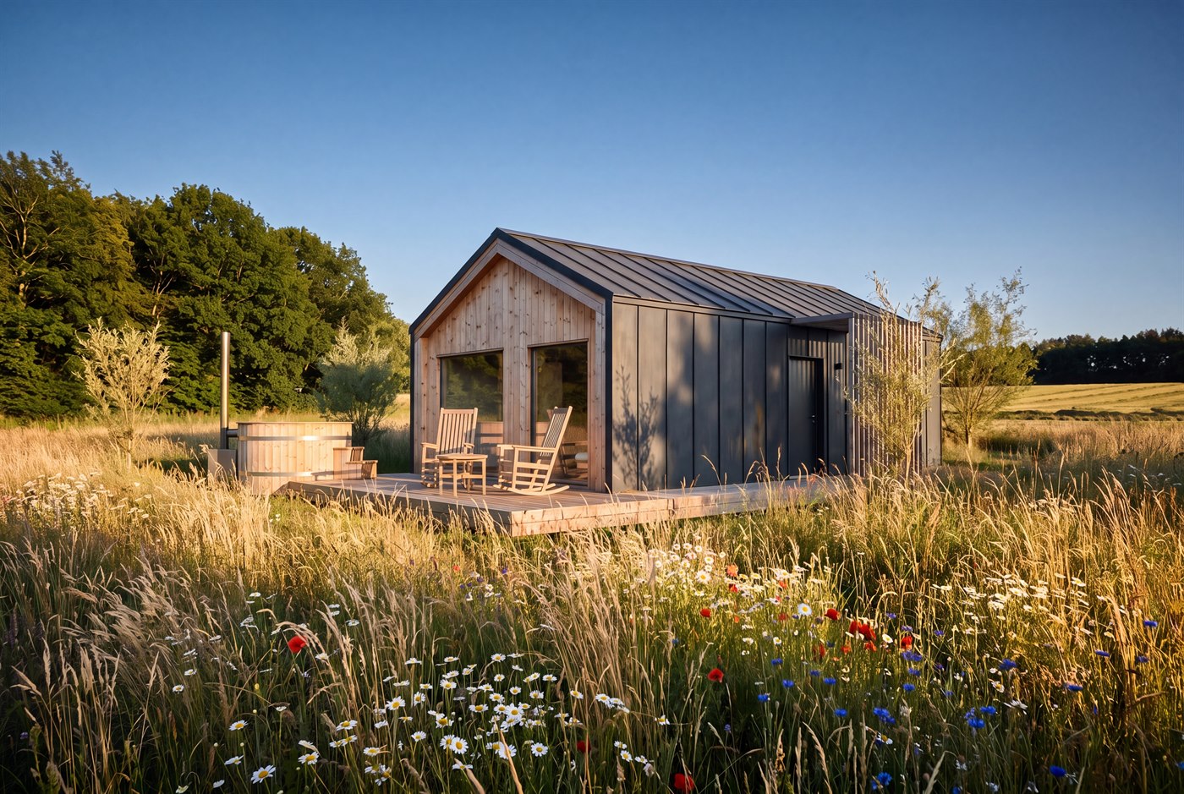
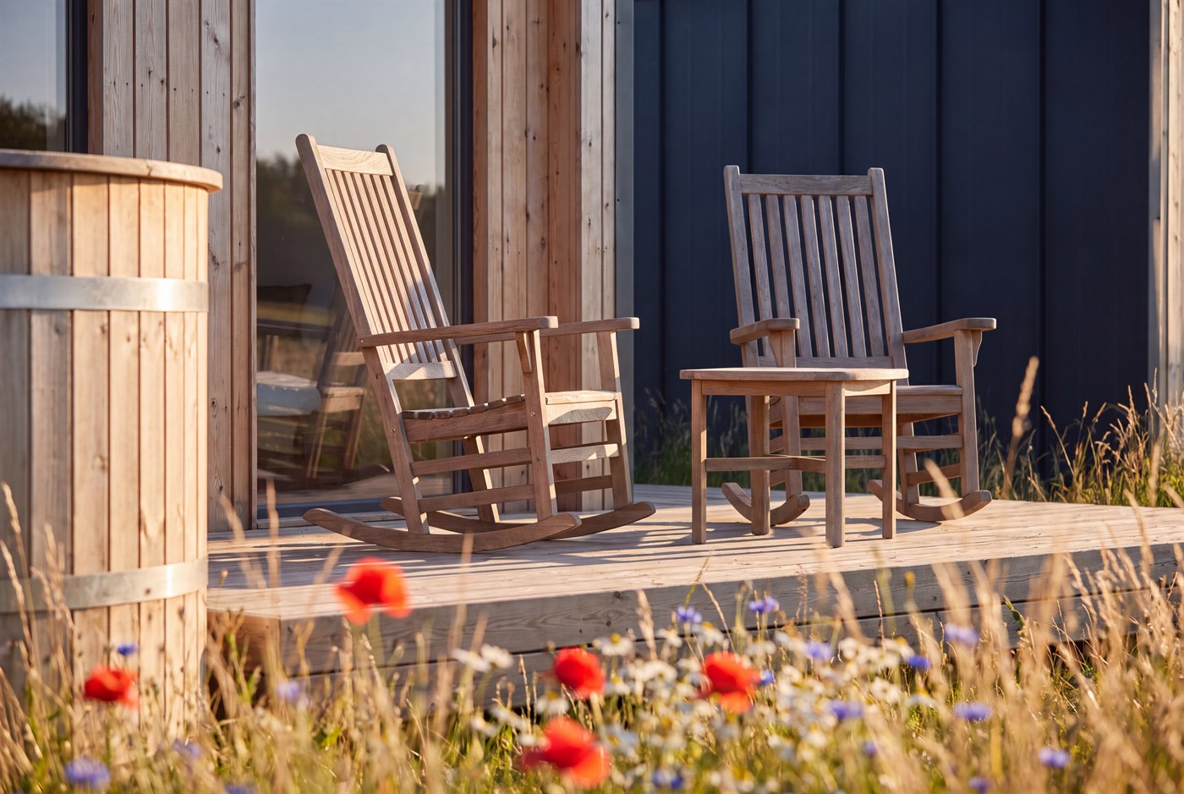
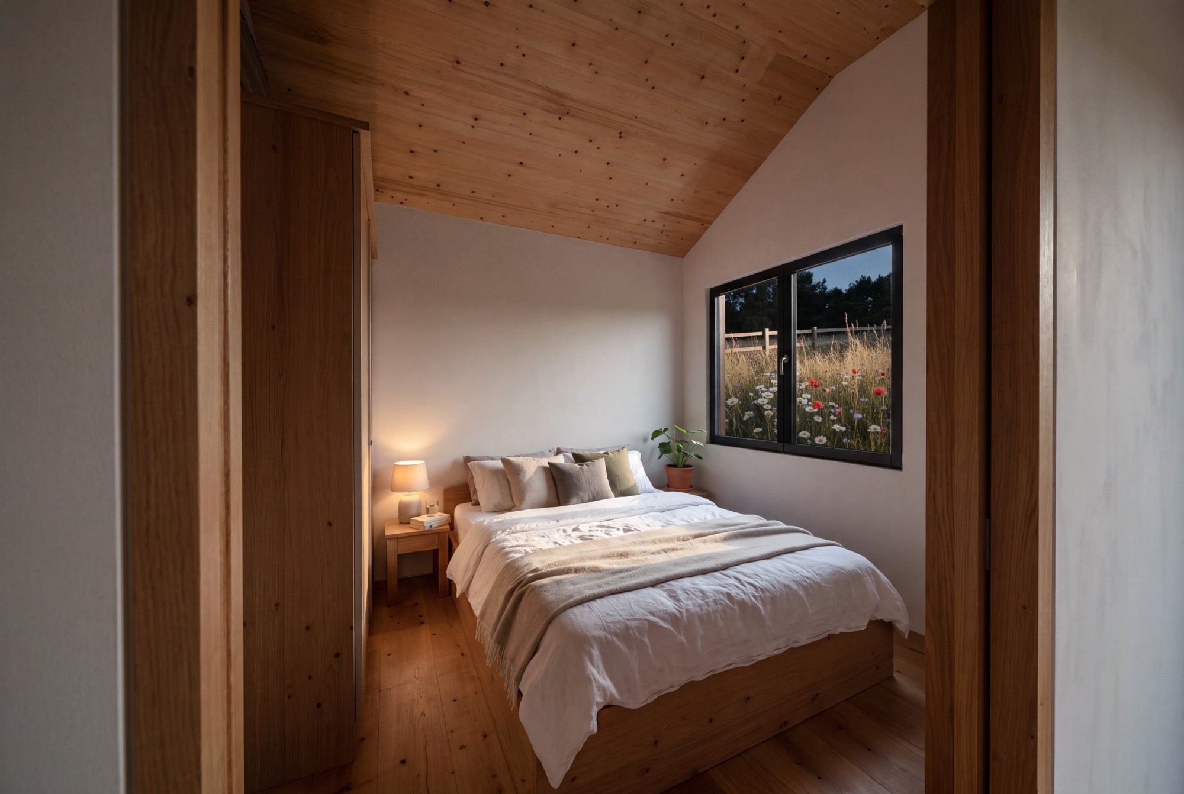
Gallery
03 — Plan
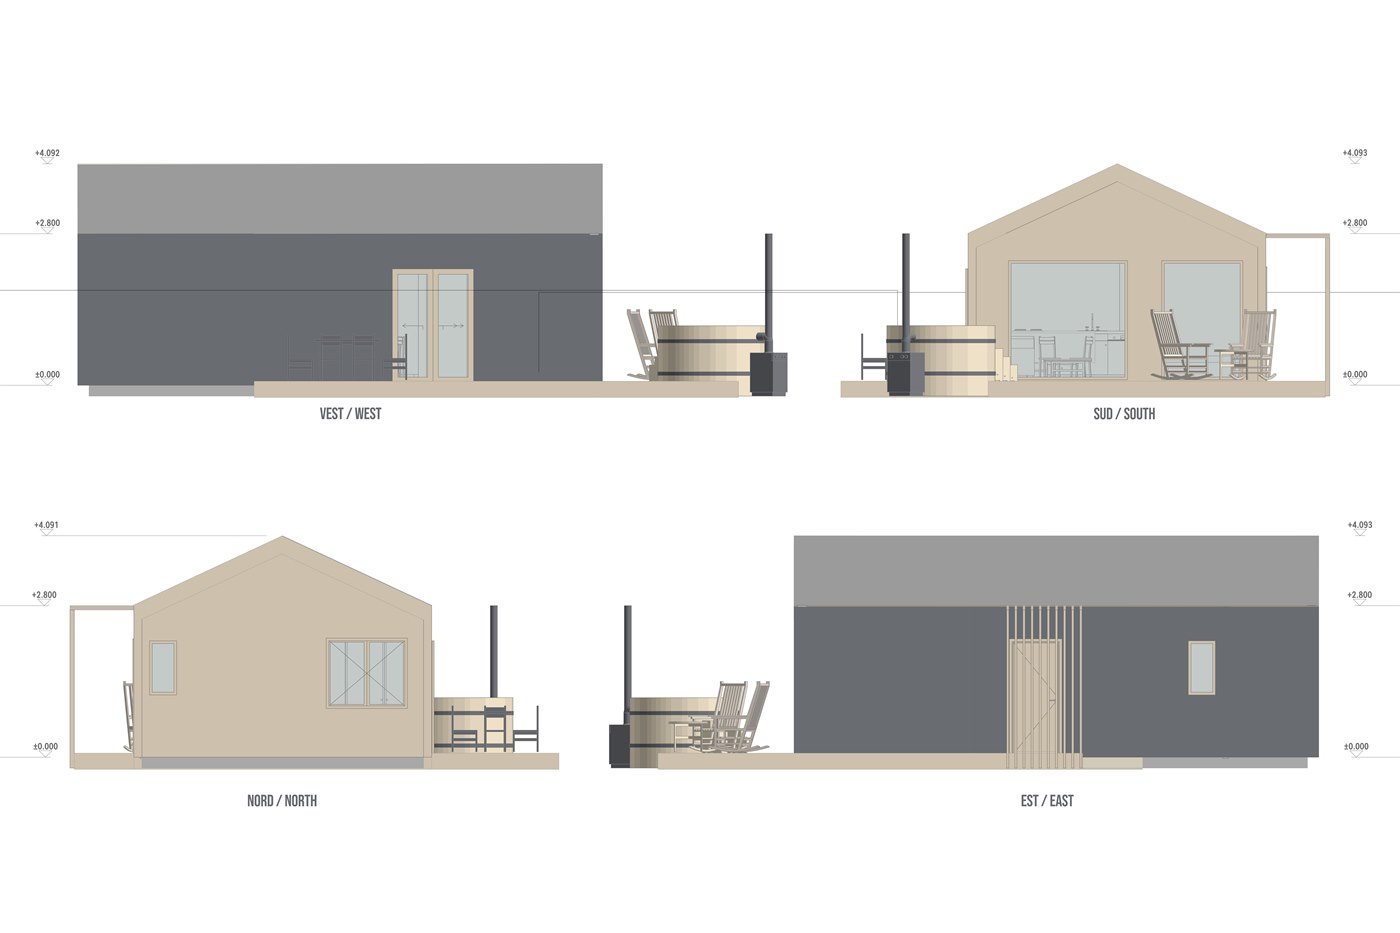
Plan and facades
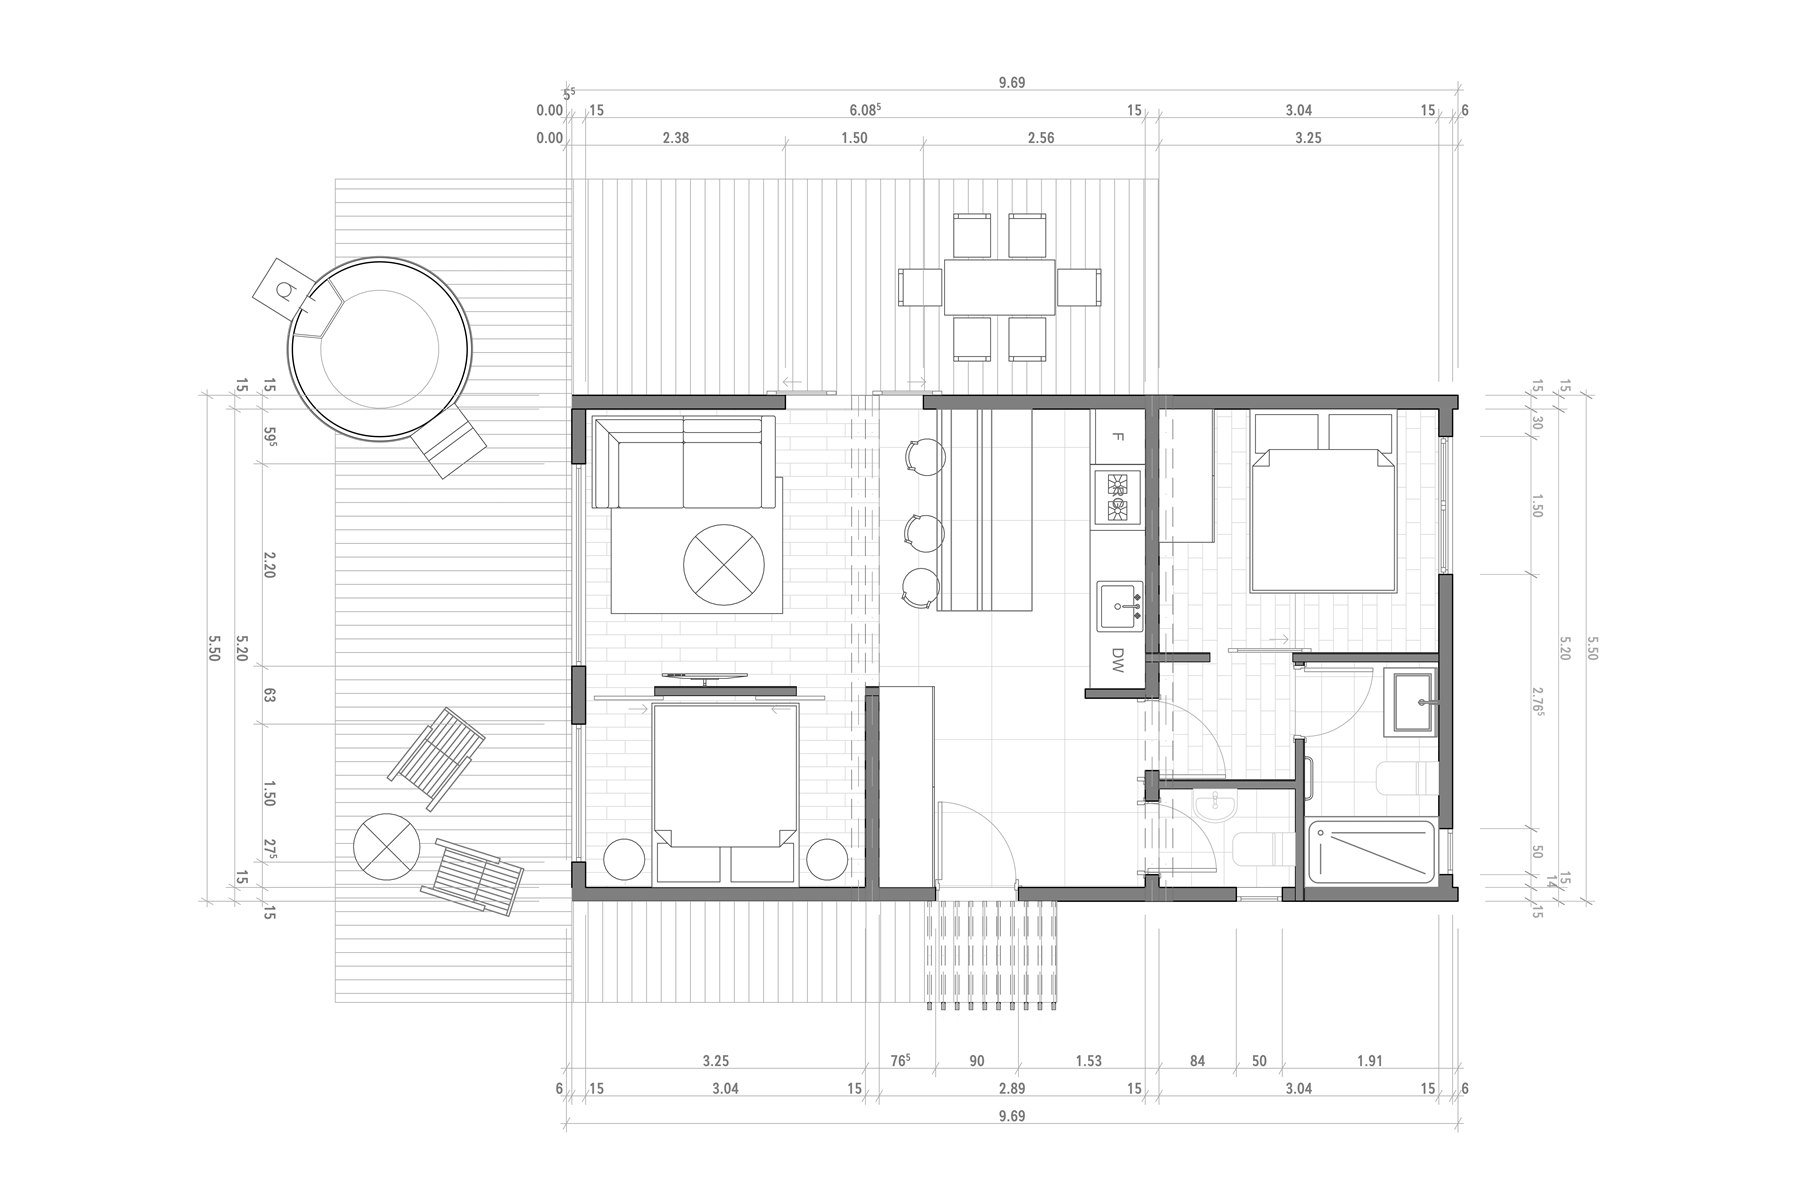
*Furnishing suggestion, furniture not included
Want a quote for MOD 3?
Leave us your name and phone number. We will call you the same working day with the exact price and lead time.
Thank you! We will call you soon.
We usually call the same working day. If you want to talk now: 0723 649 061.
Want to give us more details? Full form
04 — Wall Detail
Wall configuration
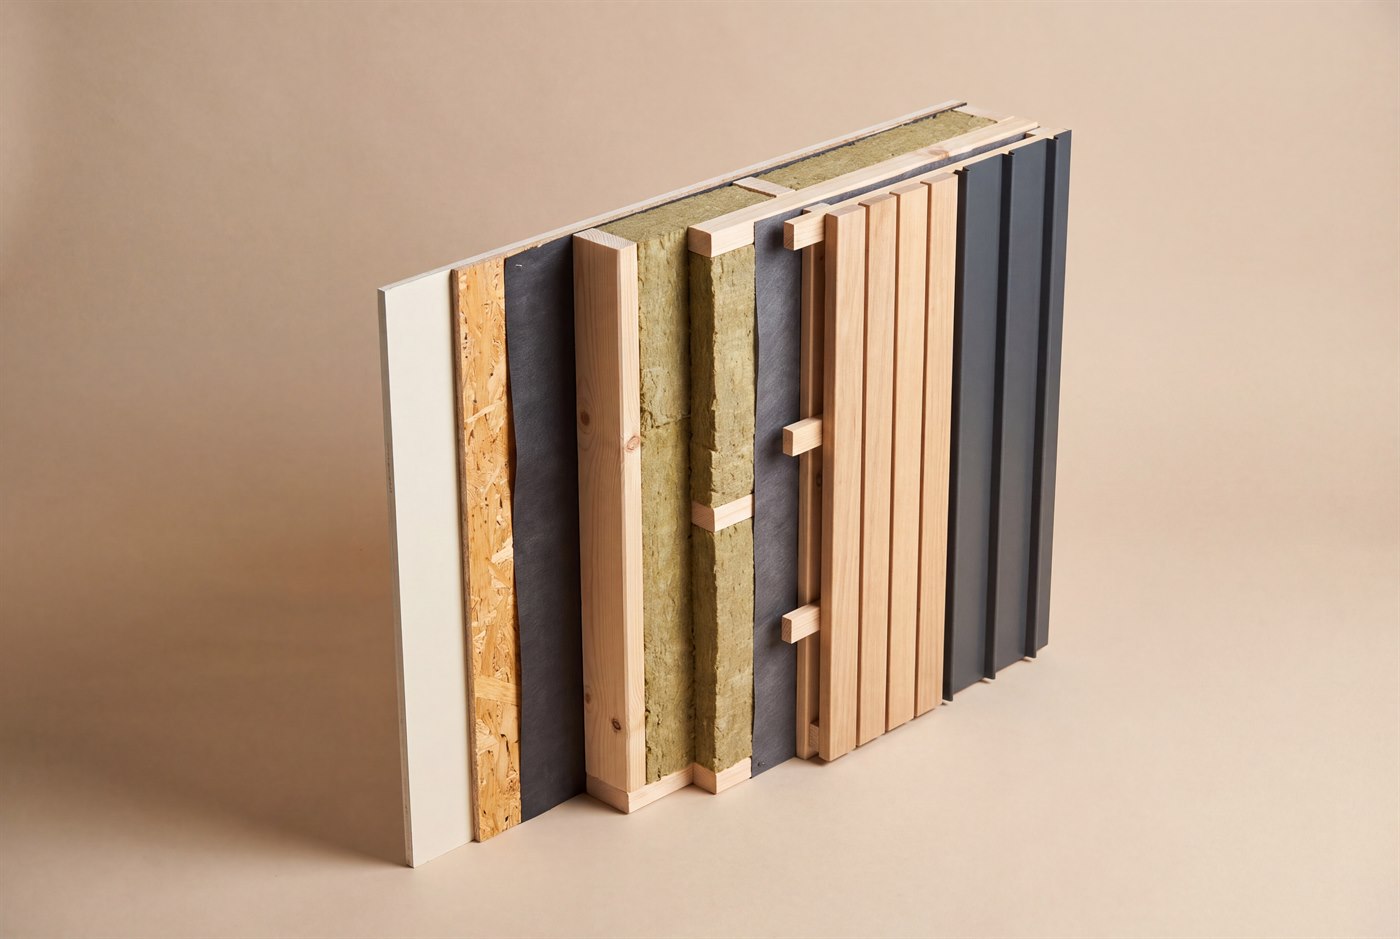
Wall build-up — from interior to exterior
- Interior finish
- OSB board
- Vapor barrier
- Structure of solid softwood studs, 100 × 40 mm
- Mineral wool thermal insulation, 100 mm
- Horizontal solid-wood battens
- Mineral wool thermal insulation, 50 mm
- Breathable membrane
- Grid of solid-wood battens, horizontal and vertical — ventilated air gap
- Exterior finish — solid-wood cladding, claire-voie fitting, or anthracite retro-panel sheet metal
New Urban Planning Code
Houses of up to 150 sqm, on notification, not a building permit
Law 169/2026 allows building a single-family, single-storey home of up to 150 sqm in rural areas through a simple notification to the local council — with tacit approval after 15 working days, if the council does not object.
Applies if:
- It is a single-family home, for your own use
- It has a maximum total built-up area of 150 sqm
- It is single-storey, or basement plus single storey — no upper floor and no habitable attic
- The land is within a rural built-up area, outside protected built zones
Does not apply if:
- The building is meant for tourist accommodation or renting out
- It has an upper floor or a habitable attic
- It exceeds 150 sqm
- It is in an urban area or a protected zone
Reflects Law No. 169/2026, in force since 25 August 2026. It is not legal advice — check your land's situation with your local council.
Configurator
Configure your house
excludes VAT · 100 km transport included, foundation and installation not included
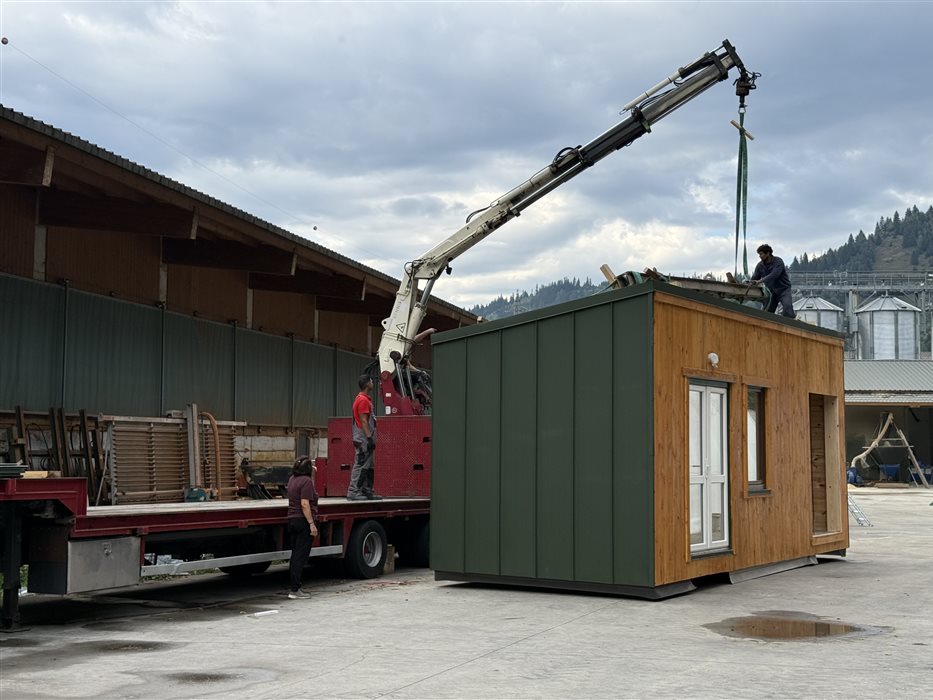
We deliver and assemble your modular home in 3 days, with no construction site and no delays. We take care of everything.
Want this model for your project?
Tell us the location and your desired timeline — we'll confirm availability and the next steps.
Request a quote for MOD 3Portfolio
See other models too
Model 2 · for tourism
MOD 2
An accommodation unit on a timberframe structure, delivered as a complete module.
- Total area
- 35.2 sqm
- Floors
- Ground floor
- Layout
- Living room + bedroom
- Production time
- 8-10 weeks
- Package
- Complete module
- Transport
- Included, up to 100 km
Want a quote for MOD 3?
Leave us your name and phone number. We will call you the same working day with the exact price and lead time.
Thank you! We will call you soon.
We usually call the same working day. If you want to talk now: 0723 649 061.
Want to give us more details? Full form